
Seller represented by:
Christina Ford
with
Ford Realty Group


- Active
- Townhouse
21954 Barbados, Mission Viejo, CA 92692 21954 Barbados Get directions
$939,000- StyleMediterranean
- Age 37 Years
- Parking 2 car garage
- Area Coral Gardens (CDN)
- MLS# OC26164898
- Listed July 28, 2026
Overview
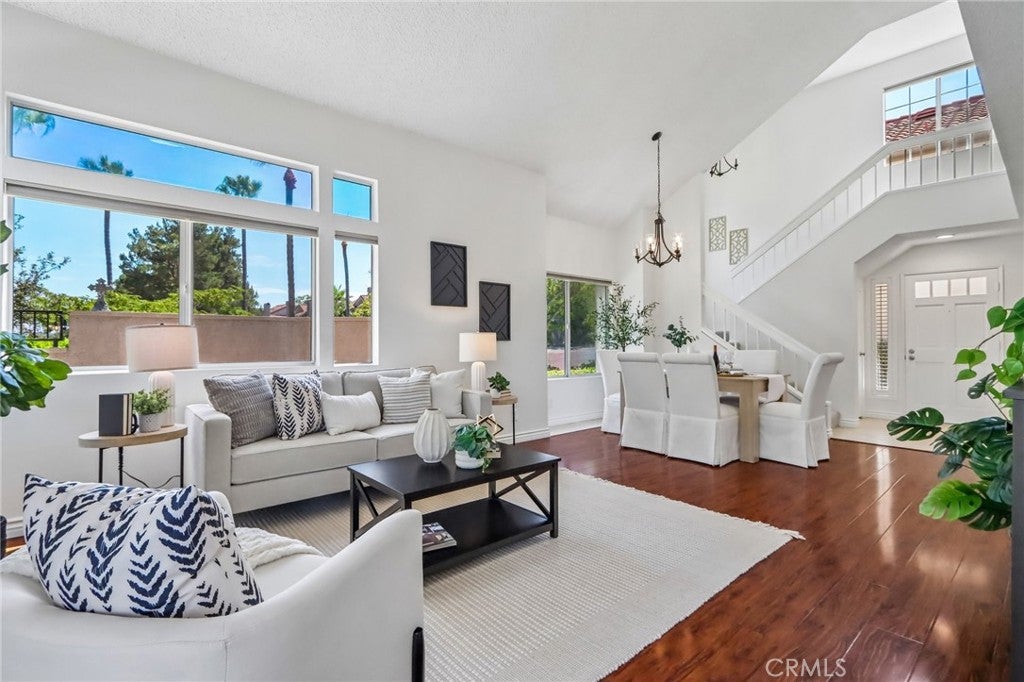
A+ LOCATION! Rare opportunity to own the largest model in the highly desirable Coral Gardens community! This exceptional end-unit home offers approximately 1,543 square feet with 3 bedrooms and 3 full bathrooms, including a highly sought-after main-floor bedroom and full bathroom. One of the few homes in the community with both an attached two-car direct-access garage and a full-size two-car driveway, allowing overnight driveway parking. Ideally positioned in an A+ location within the community, this private end unit enjoys panoramic Saddleback Mountain and city light views, with no building directly beside or behind it—creating the feel of a single-family home. Abundant windows fill the home with natural light, while the gated front patio and spacious private backyard provide wonderful outdoor living spaces. The beautifully updated interior features a brand-new kitchen with custom cabinetry, quartz countertops, and stainless steel appliances. Additional improvements include a brand-new primary bathroom, fresh interior paint, beautiful new landscaping, laminate flooring, soaring cathedral ceilings, a fireplace, and a private balcony off the primary suite showcasing breathtaking mountain and city light views. Residents of Coral Gardens enjoy resort-style amenities including a pool, two spas, and two tennis courts, along with membership to Lake Mission Viejo, offering boating, fishing, summer concerts, sandy beaches, playgrounds, and year-round recreational activities. This is a rare opportunity to own one of Coral Gardens’ premier homes in an A+ location with exceptional privacy, views, and outdoor living space.
- Upcoming Open Houses
- Friday, August 7, 2026
- 1:00 PM - 4:00 PM
- Upcoming Open Houses
- Friday, August 14, 2026
- 1:00 PM - 4:00 PM
- Upcoming Open Houses
- Friday, August 21, 2026
- 1:00 PM - 4:00 PM
- Upcoming Open Houses
- Saturday, August 22, 2026
- 1:00 PM - 4:00 PM
- Upcoming Open Houses
- Friday, August 28, 2026
- 12:00 PM - 3:00 PM
- Upcoming Open Houses
- Saturday, August 29, 2026
- 1:00 PM - 4:00 PM
- Upcoming Open Houses
- Friday, September 4, 2026
- 12:00 PM - 3:00 PM
- Upcoming Open Houses
- Saturday, September 5, 2026
- 1:00 PM - 4:00 PM
- Upcoming Open Houses
- Friday, September 11, 2026
- 1:00 PM - 4:00 PM
- Upcoming Open Houses
- Saturday, September 12, 2026
- 12:00 PM - 3:00 PM
- Upcoming Open Houses
- Friday, September 18, 2026
- 12:00 PM - 3:00 PM
- Upcoming Open Houses
- Saturday, September 19, 2026
- 1:00 PM - 4:00 PM
- Upcoming Open Houses
- Friday, September 25, 2026
- 1:00 PM - 4:00 PM
- Upcoming Open Houses
- Friday, October 2, 2026
- 12:00 PM - 2:00 PM
- Upcoming Open Houses
- Saturday, October 3, 2026
- 1:00 PM - 4:00 PM
- Upcoming Open Houses
- Saturday, October 10, 2026
- 1:00 PM - 4:00 PM
- Upcoming Open Houses
- Friday, October 16, 2026
- 1:00 PM - 4:00 PM
Features
Interior Features
- Breakfast Bar
- Ceiling Fan(s)
- Cathedral Ceiling(s)
- Eat-in Kitchen
- High Ceilings
- Recessed Lighting
- Storage
- Walk-In Closet(s)
Appliances
- Dishwasher
- Free-Standing Range
- Gas Cooktop
- Disposal
- Gas Oven
- Gas Range
- Gas Water Heater
- Microwave
- Refrigerator
- Vented Exhaust Fan
- Water Heater
- Dryer
- Washer
Laundry Features
- Washer Hookup
- Electric Dryer Hookup
- Gas Dryer Hookup
- In Garage
Door Features
- Mirrored Closet Door(s)
- Sliding Doors
Flooring
- Carpet
- Laminate
- Tile
Window Features
- Blinds
- Double Pane Windows
- Screens
Cooling
- Central Air
Heating
- Central
- Fireplace(s)
Fireplaces
- Has Firepace: Yes
Fireplace Features
- Living Room
- Wood Burning
Exterior
- Garden
- Balcony
- Lighting
- Fencing: Wrought Iron
Patio and porch
- Rear Porch
- Covered
- Front Porch
- Wrap Around
Pool and Spa
- Fenced
- Heated
- In Ground
- Association
- Heated
- In Ground
- Private Pool: No
Lot
- Back Yard
- Corner Lot
- Front Yard
- Garden
- Greenbelt
- Sprinklers In Rear
- Sprinklers In Front
- Landscaped
Garage and Parking
- Attached
- Concrete
- Direct Access
- Driveway
- Garage Faces Front
- Garage
- Garage Door Opener
- Guest
- Oversized
- Side By Side
- Storage
- Parking Total: 2
- Garage Spaces: 2
- Garage: Yes
- Attached Garage: Yes
Property
- View: City Lights, Park/Greenbelt, Hills, Mountain(s), Neighborhood, Panoramic
- Waterfront Features: Lake
Construction Details
- Tile
- Slab
Community Features
- Curbs
- Lake
- Street Lights
- Suburban
- Sidewalks
- Park
Utilities
- Cable Available
- Electricity Available
- Electricity Connected
- Natural Gas Available
- Natural Gas Connected
- Phone Available
- Sewer Available
- Sewer Connected
- Water Available
- Water Connected
Sewer
- Public Sewer
Water Source
- Public
Security
- Carbon Monoxide Detector(s)
- Smoke Detector(s)
Homeowners Association
- Association Fee: $577 Monthly
Nearby Schools
| School Type | School | District |
|---|---|---|
| Elementary School | Melinda Heights | |
| Middle Or Junior School | Rancho Santa Margarita | |
| High School | Trabucco Hills | Saddleback Valley Unified |
- 21954 Barbados, Mission Viejo, CA 92692 $939,000
- 3 Beds 3 Baths 1,543 Sq. ft.
Request a Showing
-
Christina Ford
with 40 years experience - Christina Ford 30021 Tomas, #300, Rancho Santa Margarita, CA 92688
- Cell Phone (949) 922-3673
- Email [email protected]