
Seller represented by:
Christina Ford
with
Ford Realty Group
Buyer represented by:
Christina Ford
with
Ford Realty Group
- Sold
- Residential Lease
21131 Peppertree LN, Mission Viejo, CA 92691 21131 Peppertree Get directions
$4,200- StyleCapeCod
- Age 43 Years
- Parking 2 car garage
- Area Evergreen Ridge (EVE)
- MLS# OC26217528
- Sold October 17, 2026
Overview
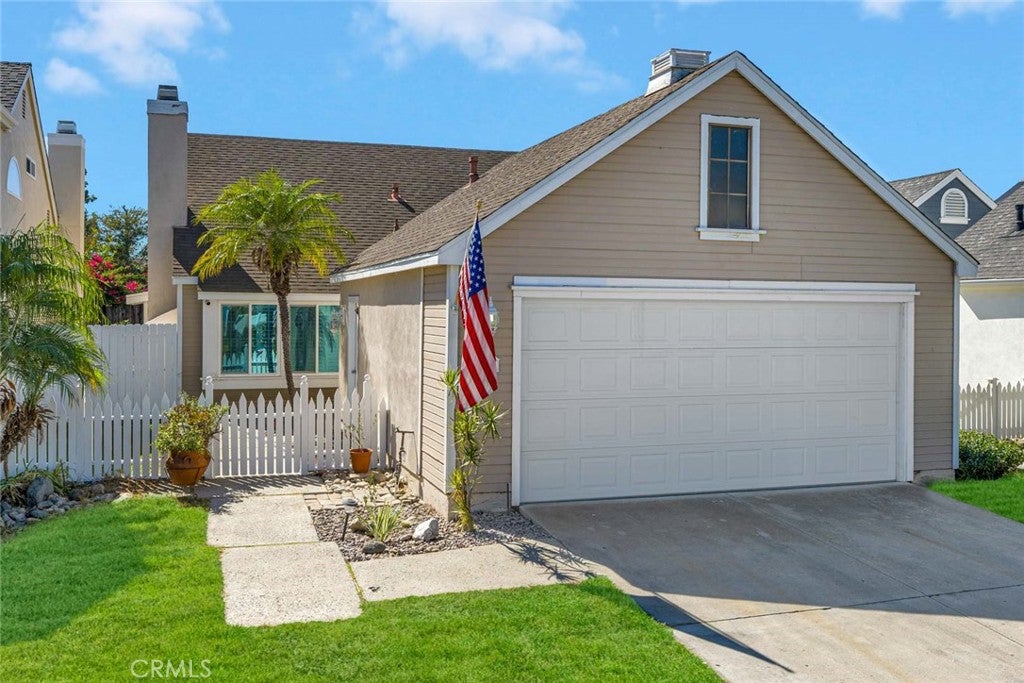
Charming Cape Cod SINGLE-STORY HOME with a larger yard and a quiet interior location! This beautifully upgraded home features a NEWLY REMODELED KITCHEN with new white shaker-style cabinets and hardware, custom island with sealed wood butcher-block countertop, built-in pull-out recycling and trash, additional cabinetry, custom vented hood, farmhouse sink, and quartz countertops. The 2025 PRIMARY BATHROOM RENOVATION includes a new marble shower with glass doors, brand-new double-sink wood vanity with quartz countertops, new mirrors, and new lighting. The home was also completely repiped with PEX piping in 2025. Additional features include premium vinyl flooring, cathedral ceilings, newer windows, newer HVAC, fresh interior paint, cozy fireplace, white picket fence, 2-car garage, and a large covered patio in the spacious backyard. Located in the desirable Evergreen Ridge neighborhood and a member of private Lake Mission Viejo, this home is conveniently close to shopping, restaurants, toll roads, and award-winning schools. A wonderful opportunity to lease a beautifully remodeled SINGLE-STORY Cape Cod home in a highly desirable location!
- Seller represented by:
- REALTOR ® Christina Ford
- Buyer represented by:
- REALTOR ® Christina Ford with Ford Realty Group
Features
Interior Features
- Cathedral Ceiling(s)
- High Ceilings
- Open Floorplan
- Recessed Lighting
- Storage
Appliances
- Dishwasher
- Free-Standing Range
- Gas Cooktop
- Disposal
- Gas Oven
- Gas Range
- Microwave
- Refrigerator
- Range Hood
- Vented Exhaust Fan
- Water Heater
- Dryer
- Washer
Laundry Features
- Washer Hookup
- Gas Dryer Hookup
- In Garage
Door Features
- Mirrored Closet Door(s)
- Sliding Doors
Flooring
- Laminate
Window Features
- Blinds
- Double Pane Windows
- Plantation Shutters
- Screens
Cooling
- Central Air
Heating
- Central
- Fireplace(s)
Fireplaces
- Has Firepace: Yes
Fireplace Features
- Gas
- Living Room
Exterior
- Lighting
- Fencing: Wood
Patio and porch
- Rear Porch
- Covered
- Front Porch
- Porch
Pool and Spa
- None
- None
- Private Pool: No
Lot
- Back Yard
- Front Yard
- Sprinklers In Rear
- Sprinklers In Front
- 0.1162 acres
- Lot Size: 5060 sq ft
- Lot Size Area: 5060
Garage and Parking
- Attached
- Concrete
- Direct Access
- Driveway
- Garage Faces Front
- Garage
- Garage Door Opener
- On Street
- Parking Total: 2
- Garage Spaces: 2
- Garage: Yes
- Attached Garage: Yes
Property
- View: Neighborhood
Construction Details
- Composition
- Slab
Community Features
- Suburban
Utilities
- Cable Available
- Cable Connected
- Electricity Available
- Electricity Connected
- Natural Gas Available
- Natural Gas Connected
- Phone Available
- Phone Connected
- Sewer Connected
- Sewer Not Available
- Water Available
- Water Connected
Water Source
- Public
Security
- Carbon Monoxide Detector(s)
- Smoke Detector(s)
- Security Lights
Nearby Schools
| School Type | School | District |
|---|---|---|
| Elementary School | Del Lago | |
| Middle Or Junior School | Lapaz | |
| High School | Trabuco Hills | Saddleback Valley Unified |
- 21131 Peppertree, Mission Viejo, CA 92691 $4,200
- 2 Beds 2 Baths 1,224 Sq. ft. 5,060 Sq. ft. Lot
Find out what your home is worth
-
Christina Ford
with 40 years experience - Christina Ford 30021 Tomas, #300, Rancho Santa Margarita, CA 92688
- Cell Phone (949) 922-3673
- Email [email protected]